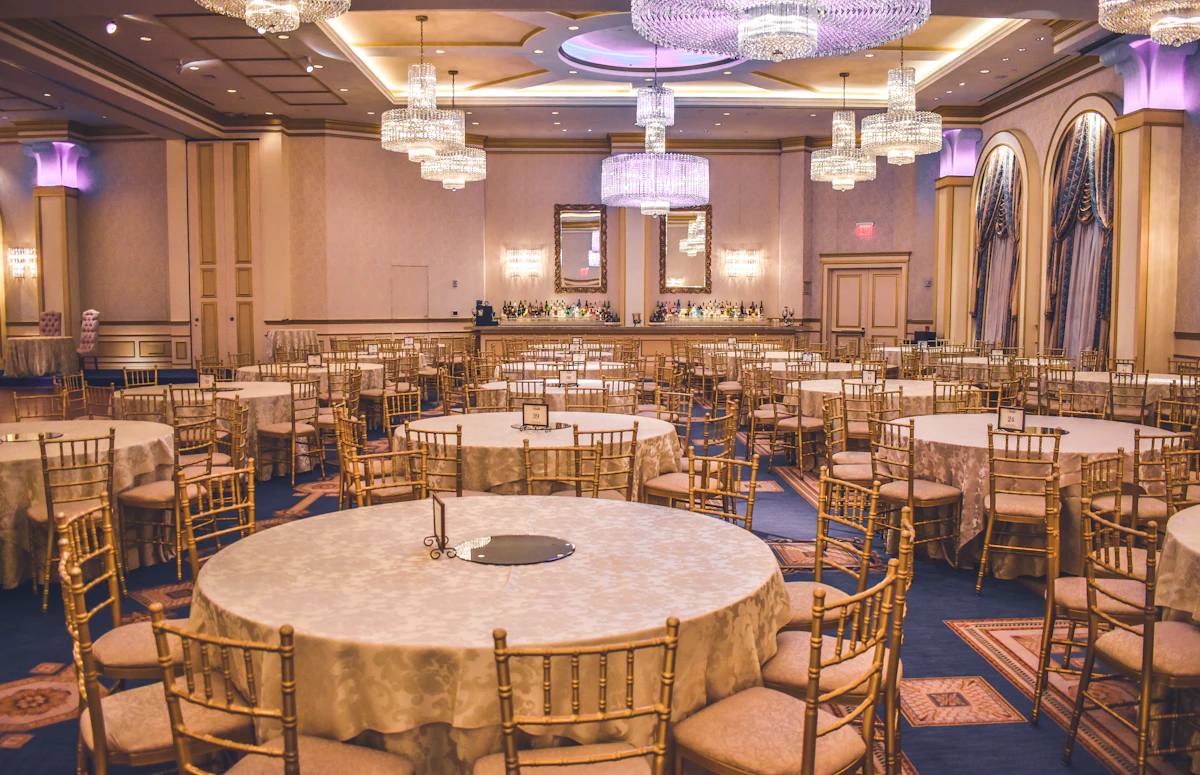
Why scale changes everything
At 60 guests, you can hold most of the seating logic in your head. You know everyone, the relationships are mostly clear, and two hours of careful thought usually solves it. At 150, the number of possible conflicts grows faster than the headcount. You have divorced parents from both sides, work colleagues who know each other in one context and not another, friend groups that partially overlap, extended family you have not seen in a decade.
You also have roughly 15 to 20 tables. A spreadsheet that lists each table as a column and each guest as a row works for 6 tables. At 18, you are scrolling horizontally through a wall of names and losing track of which table is which.
Step 1: Map constraints before touching table assignments
Before you assign a single guest, write down every hard constraint: people who cannot sit near each other, guests with specific physical needs, families with young children who need exit access. At 150 guests, there are usually 8 to 15 of these.
For each constraint, identify which zone of the room it affects. A guest with mobility needs near the entrance means one specific section is partly reserved before you start. Divorced parents who cannot be near each other means two anchor positions on opposite sides of the room. Map these positions first on your venue layout. Everything else fills in around them.
Step 2: Sort guests into batches
With 150 guests, you cannot approach this person by person. Work in natural batches. Most guest lists at this size have a clear structure:
- Immediate family: parents, siblings, their partners and children — usually 15 to 25 people across 2 to 3 tables
- Extended family: grandparents, aunts, uncles, cousins — often 20 to 40 people across 3 to 5 tables
- Close friends: the couple's inner circle — 15 to 30 people
- Work colleagues from each side: typically 10 to 20 people each
- Mutual friends: people who know both partners
- Mixed or looser connections: neighbors, distant colleagues, friends of parents
Assign whole batches to table zones, not individual guests to individual seats. Fill family tables first, then friend groups. The last 20 to 30 percent of guests are almost always the hardest; they are the ones who do not belong to any single natural group.
Step 3: The table math for 150 guests
At 150 guests, your table count depends heavily on table size:
- 8 per table: 19 tables (with 2 seats buffer)
- 10 per table: 15 tables (with 0 seats buffer — add one more)
- 12 per table: 13 tables (with 6 seats buffer)
- Mixed 8s and 10s: typically 16 to 17 tables
Build in buffer. 150 confirmed guests is rarely the final number. People add plus-ones at the last minute, and your vendor count (photographer, videographer, band) adds 4 to 8 more seats. Plan for 158 to 165 total seats when your RSVP list says 150.
Step 4: Use a tool that shows you the room
At this scale, a spreadsheet breaks down for one reason: you cannot see the room. You need to know which table is full, which guests are unassigned, which tables are near the exit, and whether the family groups you have assembled make spatial sense. A visual floor plan makes this obvious. A spreadsheet requires you to hold it all in working memory.
The practical test: can you look at your seating plan and immediately tell which tables are full? If the answer requires counting rows, your tool is wrong for the job.
Step 5: Share early, share correctly
At 150 guests, your venue coordinator needs the seating plan at least two weeks before the wedding. They also need it in a usable format: table by table, with seat counts, not as a guest list sorted alphabetically. Most venues want a printed copy per table, so their service team knows who sits where without looking at a master sheet.
If you have guests with dietary requirements, the requirement must be tied to a specific seat at a specific table. A total count of 12 vegetarians across 150 guests does not help a server moving through Table 7.
What breaks down most often at this scale
- Late RSVP changes: at 150, a 10 percent late-response rate means 15 guests you did not plan for. Lock the list three weeks out, not one.
- Vendor headcount underestimated: a full band, two photographers, a videographer, and a coordinator can add 8 to 10 to your count without anyone thinking to mention it.
- Table capacity pushed to maximum: 150 guests across 15 tables at maximum capacity leaves no slack. One last-minute addition and you are adding a table the day before.
- Seating display not legible at distance: at a large wedding, 50 guests read the seating display at once. Alphabetical by guest name in a small font, printed on one sheet, is a queue problem. Use large print, clear sections, and ideally multiple display boards.
- No second copy of the plan: if your phone dies or the printed plan gets lost, no one can rebuild 150 assignments from memory. Keep a backup in email.
One more thing: give yourself more time than you think
Couples who do a 60-person wedding typically spend 2 to 3 hours on the seating chart. Couples who do 150 typically spend 6 to 10. Not because the problem is six times harder, but because the constraint surface is larger and every change ripples further. Start 4 to 6 weeks before the wedding, not 2.
Build your large wedding seating chart in Seatedly
Visual floor plan, drag-and-drop assignment, capacity tracking per table, and a shareable plan for your venue. Free for one event.
Start your seating chart →